
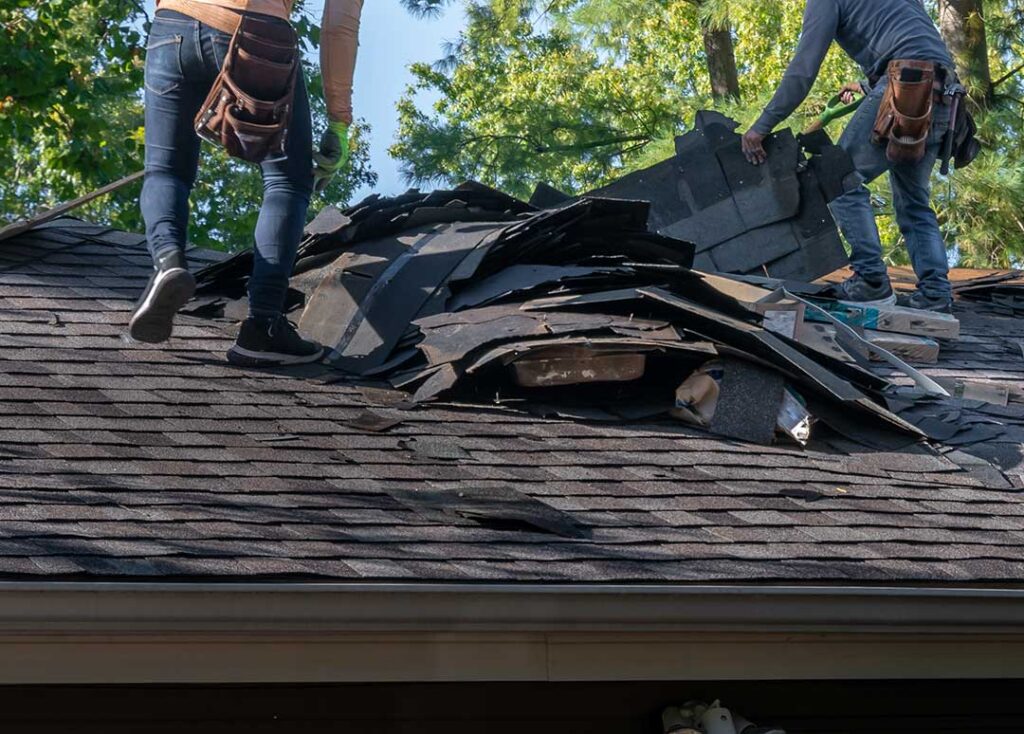
Why do local building codes matter for a roof?
In Hamilton, NY, building codes help ensure that a roof can withstand local weather, protect the structure from water intrusion, and remain safely connected to the rest of the building. These rules are not limited to the visible shingles or metal panels. They can also apply to the roof deck, framing, insulation, ventilation, flashing, drainage, and connections between the roof and exterior walls.
Building codes establish minimum safety requirements. They are not a guarantee that a roof will never leak or be damaged, but they help reduce preventable problems caused by inadequate materials, poor attachment, insufficient structural support, or improper installation.
For homeowners, understanding the purpose of these requirements can make roof repairs and replacement decisions easier to evaluate.
Which roofing projects may involve building code requirements?
Roofing work that changes the roof covering, structure, drainage, insulation, or other building components may be subject to code requirements and local permit procedures. A simple repair may be treated differently from a full replacement or structural alteration.
Projects that commonly deserve a code review include:
- Full roof replacement
- Replacement of damaged roof decking
- Repairs to rafters, trusses, or roof framing
- Changes to roof shape, slope, dormers, or additions
- Installation of skylights, roof windows, or larger roof penetrations
- New or modified chimneys, vents, or exhaust outlets
- Installation of rooftop equipment or solar panels
- Construction of porches, additions, garages, or detached structures
- Work involving insulation, air sealing, or attic ventilation
A roof covering that is being replaced may need to meet current requirements even if the original roof was built under an older code. Existing buildings are not automatically required to meet every modern standard simply because they are old, but the rules for alterations and replacements can be specific.
The local building department is the appropriate place to verify whether a permit is required for a particular project. Requirements can depend on the type of building, the scope of work, whether structural components are affected, and whether the property is in a special regulated area.
How does snow affect roof design in Hamilton?
Snow is one of the most significant local factors in roof construction. The roof must be designed for applicable snow and live loads, rather than only for the weight of the roof materials themselves.
The amount of stress on a roof can increase when:
- Snow accumulates over several storms
- A roof has a low slope or nearly flat area
- Snow drifts against a higher wall, parapet, chimney, or dormer
- A taller roof section deposits snow onto a lower roof
- Wet snow adds substantial weight
- Ice buildup blocks drainage or creates uneven loading
- Heavy roofing materials are added during replacement
A roof that appears strong during ordinary weather may still have problems if its framing, connections, or support points were not designed for the loads present at the property.
Current New York State residential code provisions require roof design to account for the applicable roof live load or ground snow load, whichever is greater. The calculation is affected by roof slope and structural layout. Commercial, multifamily, and other larger buildings may be subject to additional structural design information.
This is why a roof replacement should not automatically be treated as a cosmetic project. If the roof deck or framing shows sagging, splitting, water damage, or previous alterations, the underlying structure may need review before new materials are installed.
What do codes require for roof coverings?
Roof coverings must be installed using approved materials and methods suitable for the roof assembly. Requirements may address the covering itself, underlayment, fasteners, flashing, valleys, edges, penetrations, and transitions between different roof surfaces.
For example, code-compliant roofing work generally needs to account for:
- Proper underlayment beneath the roof covering
- Correct fastening patterns
- Adequate flashing around chimneys, walls, valleys, and penetrations
- Roof coverings rated for expected wind exposure
- Compatible materials that will not damage one another
- Proper treatment of exposed edges and eaves
- A roof slope suitable for the selected covering
- Drainage that directs water away from the building
Manufacturer installation instructions are often part of the required installation method. A product may be approved for roofing use but still fail to perform properly if it is installed with the wrong fasteners, inadequate overlap, insufficient clearance, or poor flashing.
A common misconception is that using higher-priced or heavier materials automatically creates a better roof. Material quality matters, but the complete assembly must be appropriate for the building and installed according to applicable requirements.
Why are flashing and drainage so important?
Many roof leaks begin at locations where the roof meets another building component. These areas include walls, chimneys, plumbing vents, skylights, dormers, valleys, and roof edges.
Building code requirements for flashing and drainage help prevent water from being directed into the roof deck, walls, attic, or insulation. In a climate with snow, freezing temperatures, rain, and repeated thawing, small weaknesses can become larger problems as water freezes and expands in joints or cracks.
Drainage requirements also matter on low-slope sections and attached structures. Gutters, downspouts, scuppers, and other drainage components must work together so water does not collect against the roof or foundation.
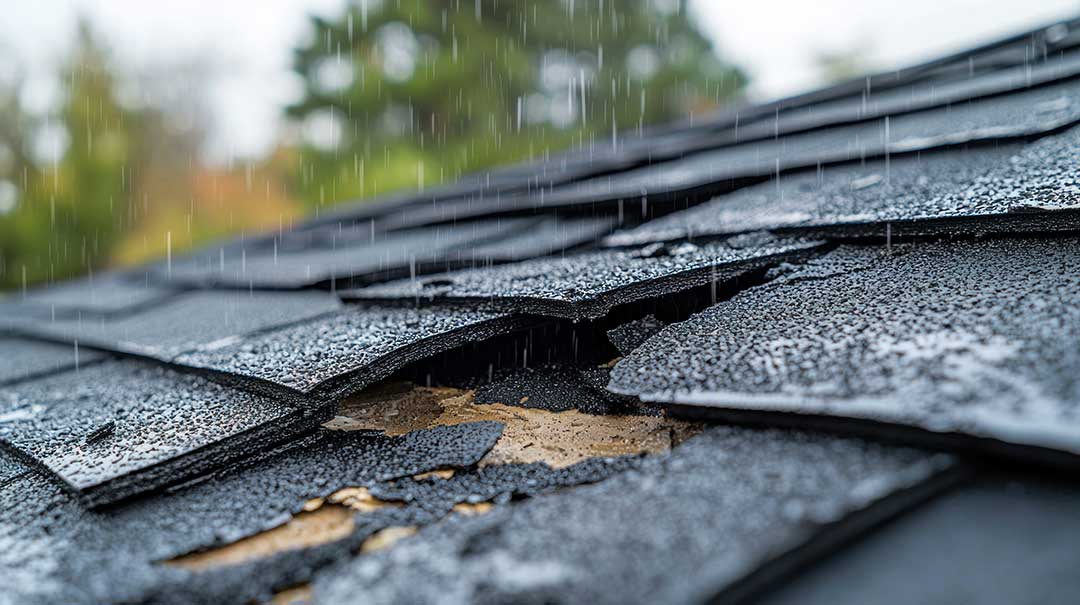
Ice dams are not always caused by a code violation. They can result from weather, heat loss, roof geometry, insulation levels, ventilation, and snow conditions. However, proper air sealing, insulation, ventilation, underlayment, and flashing can reduce the likelihood of moisture entering the building when ice forms.
How do ventilation and energy rules affect roofing?
Roofing codes and energy requirements overlap in the attic and roof assembly. Ventilation helps manage moisture and heat, while insulation and air sealing reduce heat loss from the living space.
A roof replacement can expose problems such as:
- Blocked soffit vents
- Missing or compressed insulation
- Inadequate intake ventilation
- Unsealed attic penetrations
- Bathroom or kitchen exhaust venting into the attic
- Moisture staining or mold-like growth on roof framing
- Improperly installed recessed lighting or mechanical equipment
Adding a ridge vent without providing adequate intake ventilation may not solve an attic moisture problem. Similarly, adding insulation without maintaining required ventilation paths can block airflow at the eaves.
Roof work that changes insulation, ventilation, or air leakage may need to meet applicable energy-code provisions in addition to roofing requirements.
Do older homes have to meet today’s roof code?
Not necessarily. Older homes are often allowed to remain under the rules that applied when they were built, provided they are maintained safely. However, repair and replacement work may trigger current requirements for the portion being altered.
The answer can depend on whether the work is ordinary maintenance, a repair, a reroofing project, or a structural modification. It can also depend on whether existing conditions are unsafe or whether the proposed work adds weight, changes drainage, or affects the building’s structural system.
Older homes may have roof framing that differs from current construction, including closely spaced rafters, historic sheathing, mixed additions, or previous layers of roofing. These conditions should be documented before materials are added.
What should homeowners ask before roofing work begins?
A few practical questions can clarify whether the work is being approached correctly:
- Is a permit required for this project?
- Which edition of the New York State code applies to the permit application?
- Will the roof deck or framing be inspected after the old covering is removed?
- How will damaged or deteriorated sheathing be handled?
- What underlayment and flashing details will be used?
- Does the existing structure support the proposed roof materials?
- Are attic ventilation and insulation conditions being considered?
- How will valleys, eaves, walls, chimneys, and roof penetrations be protected?
- Are rooftop additions or equipment changing the structural load?
- What inspections are required before the work is covered?
The 2025 New York State Uniform Code became effective on December 31, 2025. Because code provisions and local administrative procedures can change, property owners should confirm current permit and inspection requirements with the building department before work begins.
Understanding local roof codes does not require memorizing technical tables. The essential point is that a roof must function as a complete system—structurally, electrically where applicable, thermally, and as a water-shedding assembly. In a community exposed to heavy snow, wind, freezing temperatures, and seasonal moisture, those details have a direct effect on the safety and durability of area homes.
